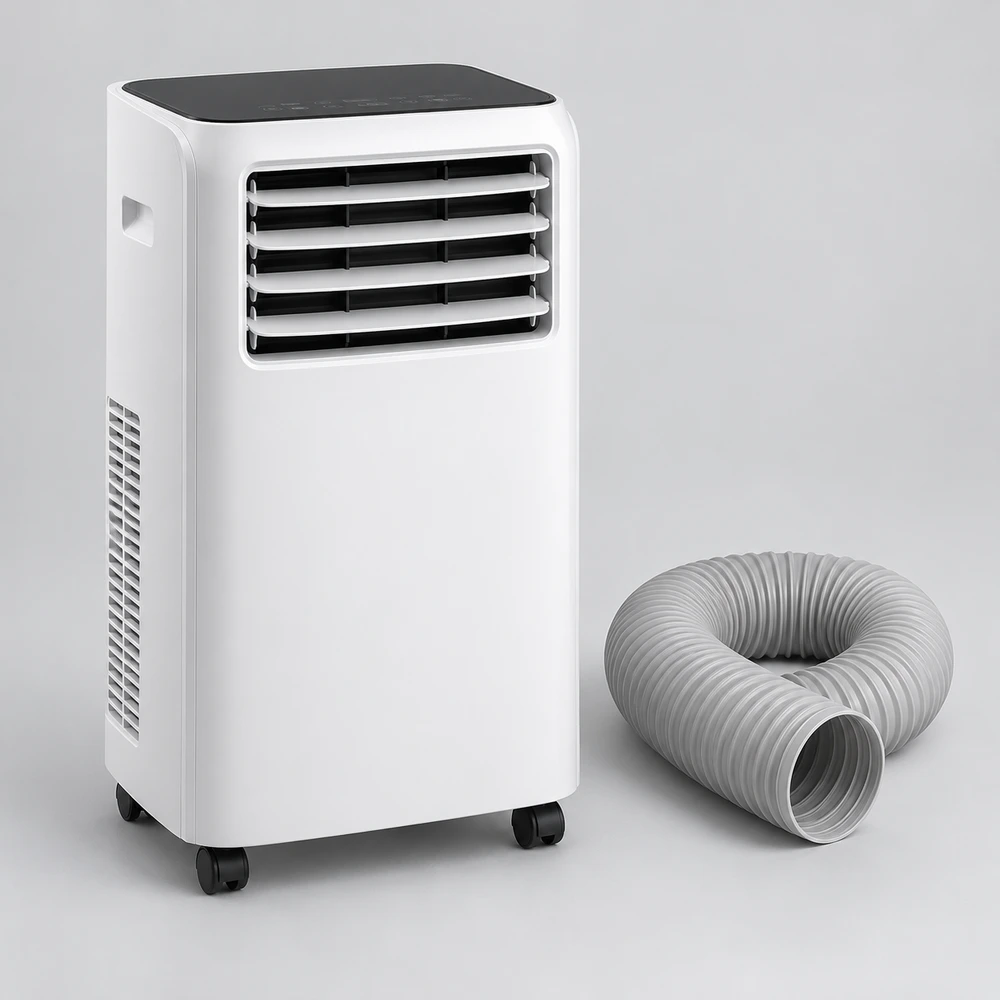
Cooling units
Cool 7 Single-hose Unit
The catalogue room guideline is up to 14 m² and body footprint is 310 × 310 mm.
$279.00View product →
 Cool & CarryBasket 0
A room-sized cooling plan
Portable cooling units and window kits with nominal room ranges, footprints and fitting details.
A plan for your room
Enter the room area, window style and available floor width. Review the matching units and exhaust-kit details.
Cooling units
The catalogue room guideline is up to 14 m² and body footprint is 310 × 310 mm.
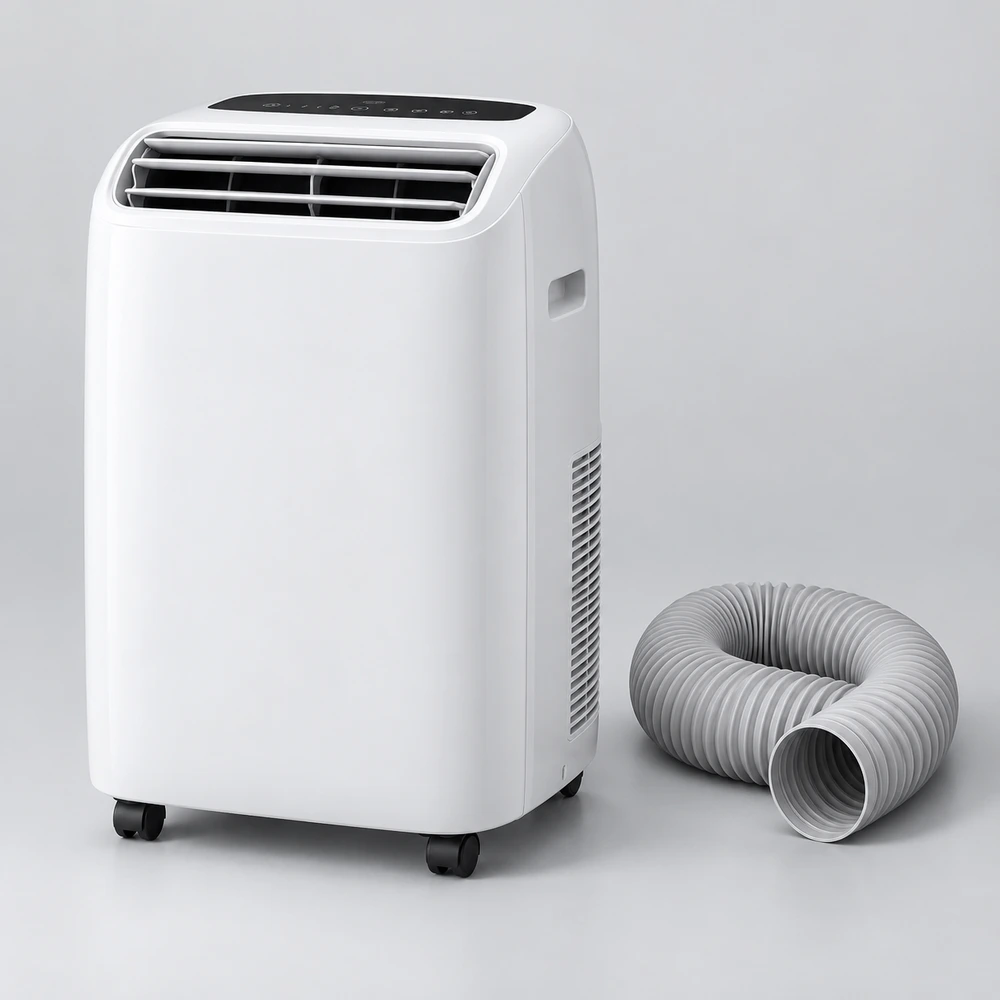
Cooling units
The catalogue room guideline is up to 18 m² and body footprint is 330 × 330 mm.
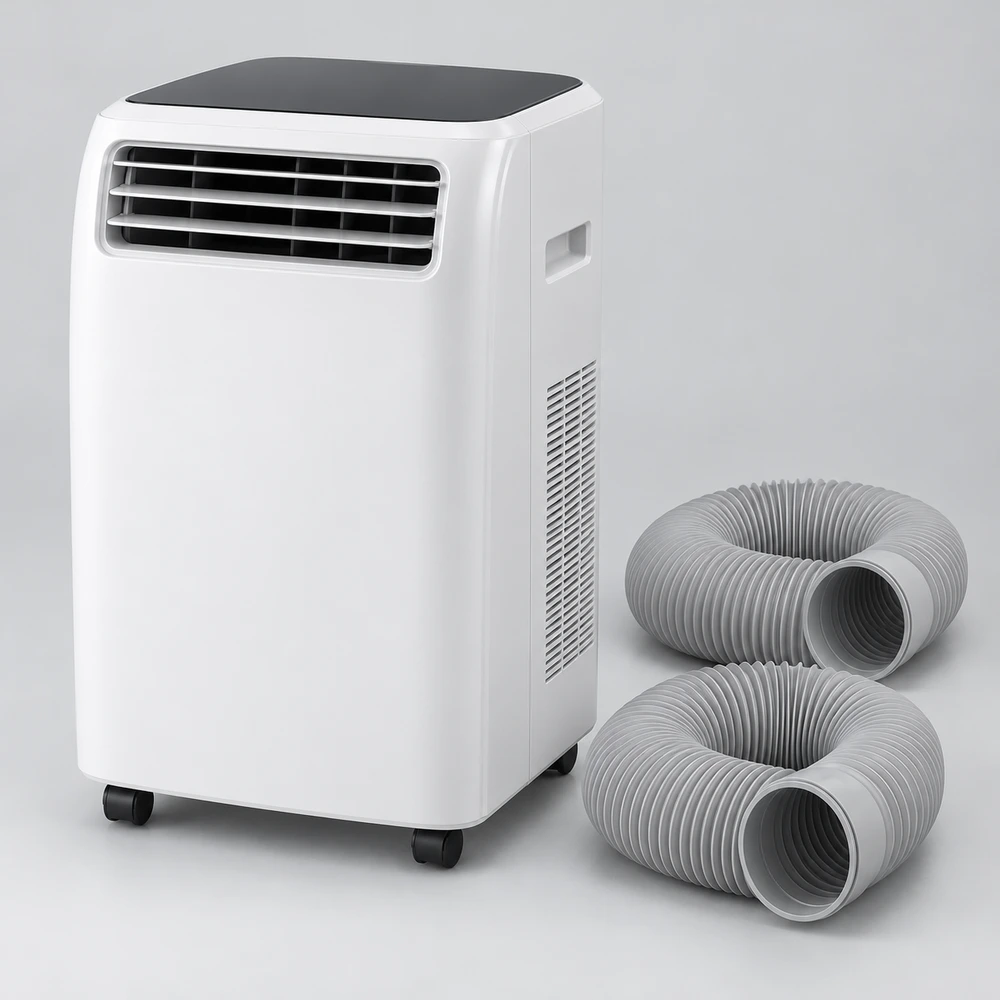
Cooling units
The catalogue room guideline is up to 25 m² and body footprint is 440 × 360 mm.
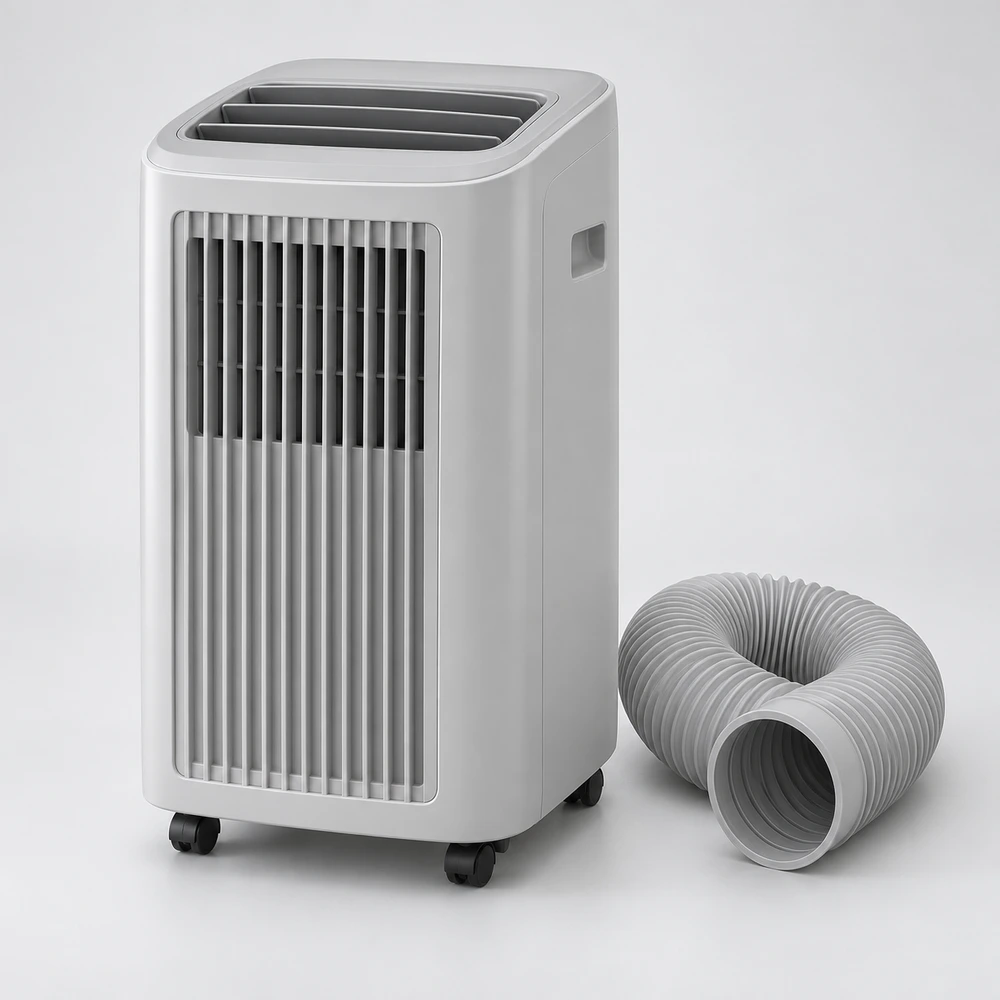
Cooling units
The catalogue room guideline is up to 16 m² and body footprint is 290 × 320 mm.
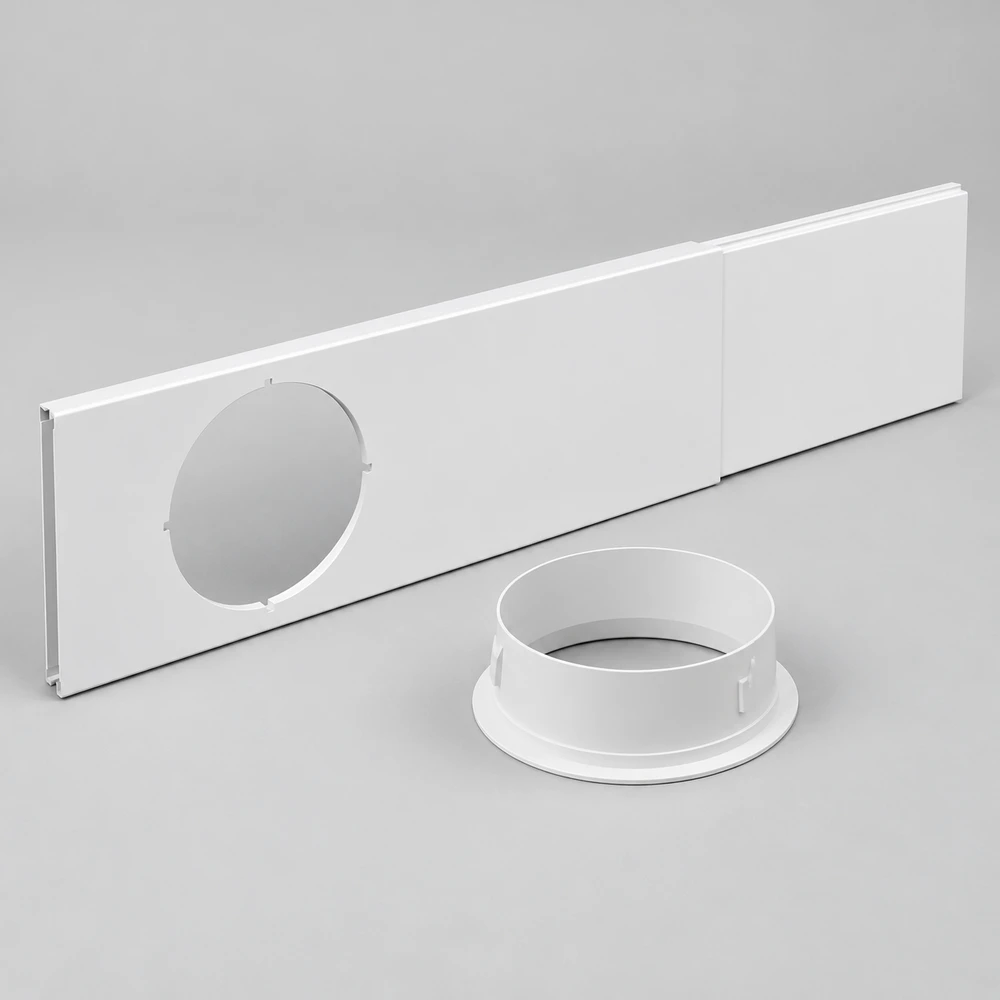
Vent kits
This kit fits a sliding window arrangement and one compatible exhaust hose.
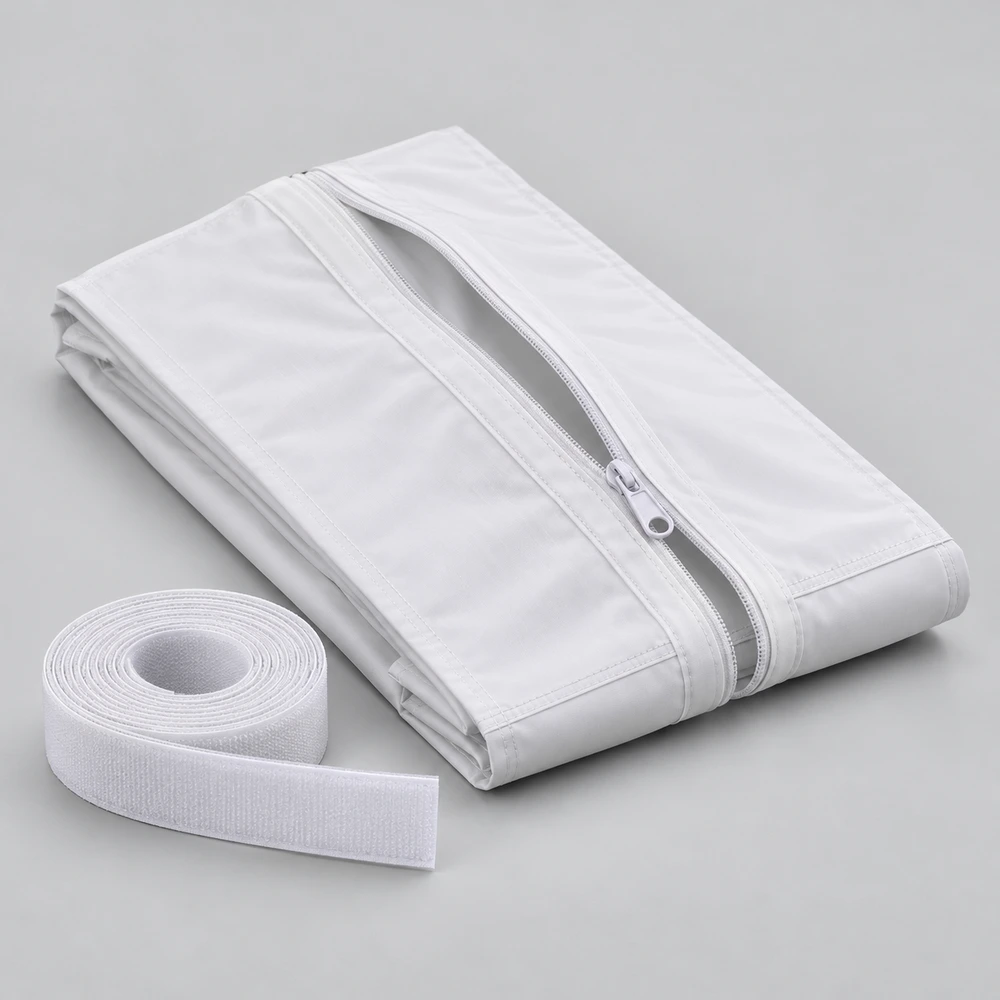
Vent kits
This kit fits a hinged window arrangement and one compatible exhaust hose.